
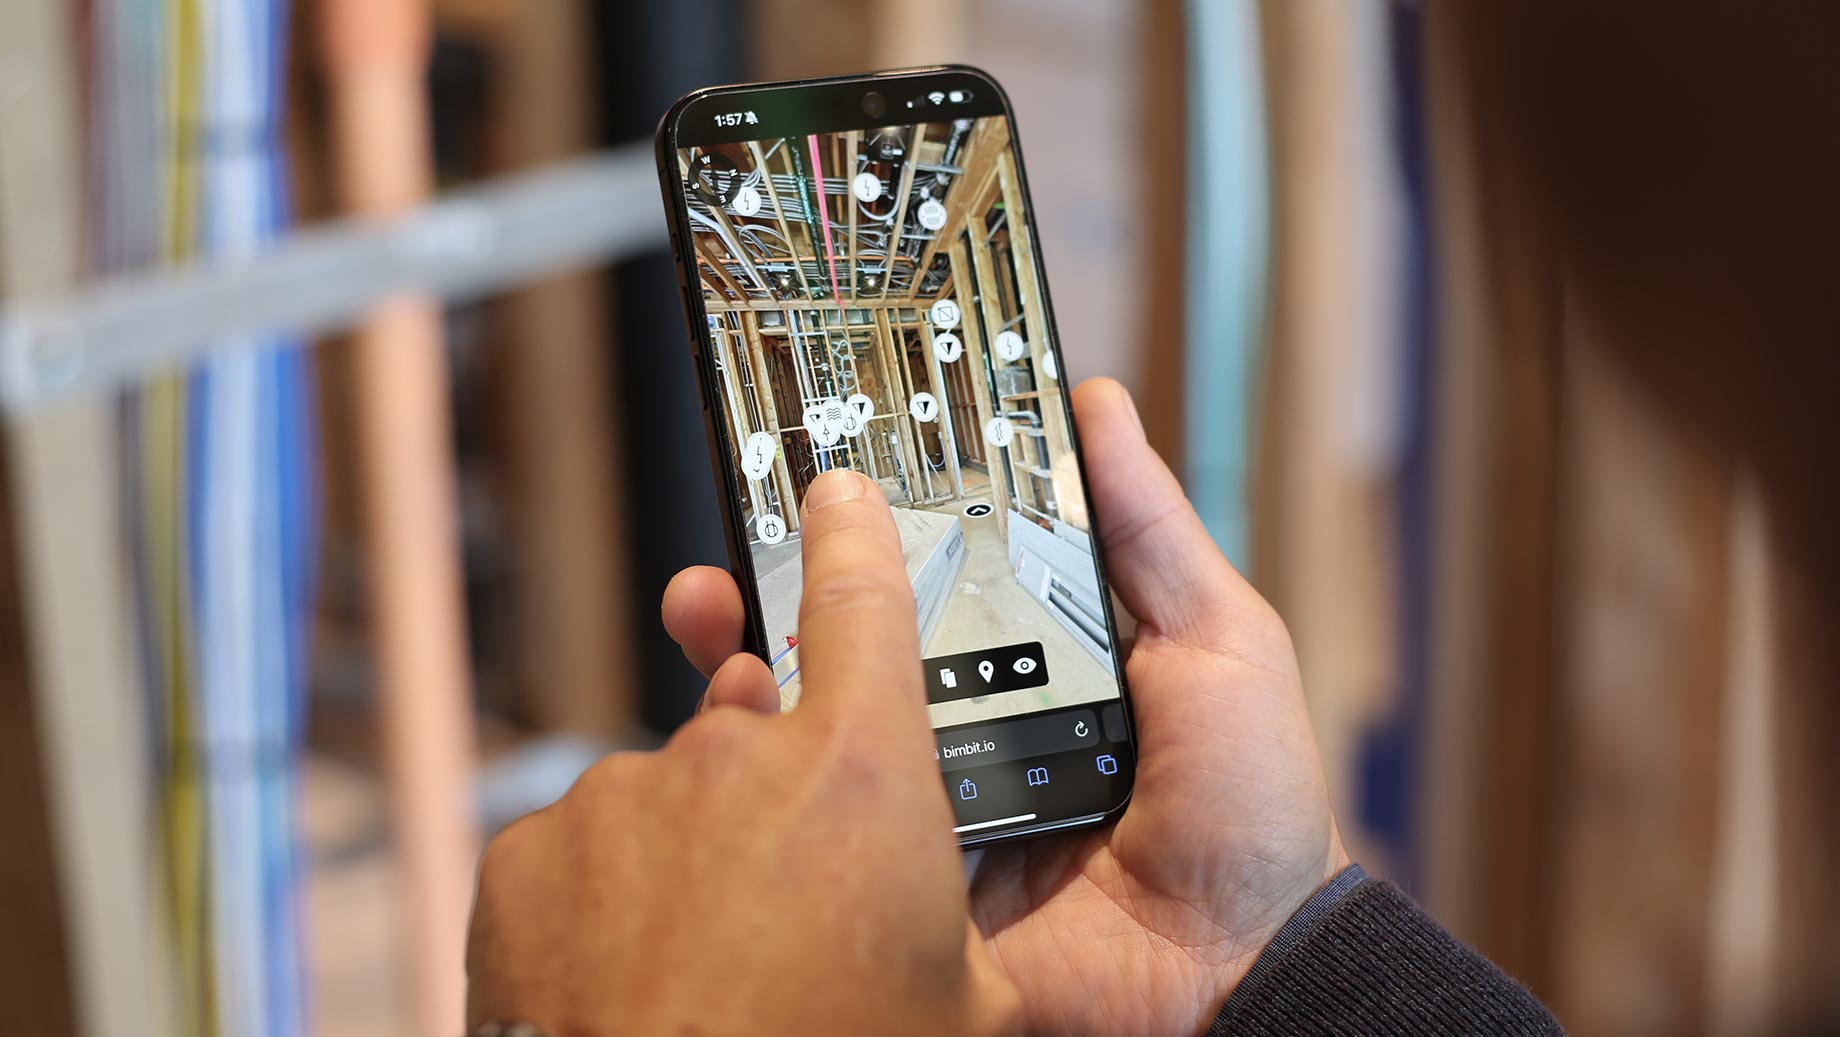
Experience the power of 360º mapping technology for progress monitoring, quality control, and the creation of accurate as-built documentation for future maintenance and renovations.
Precision
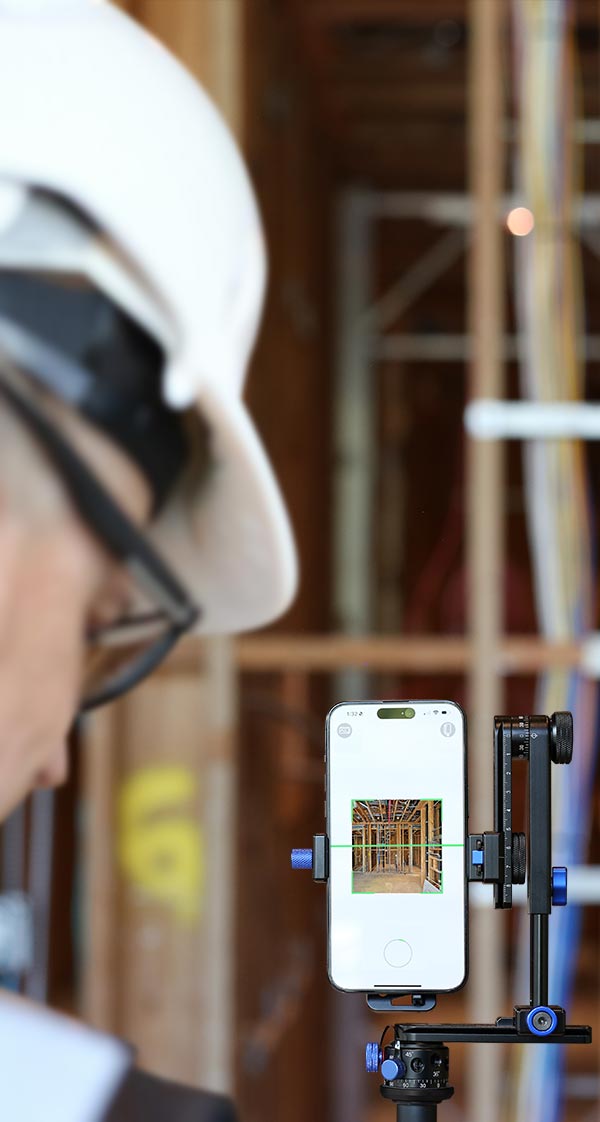
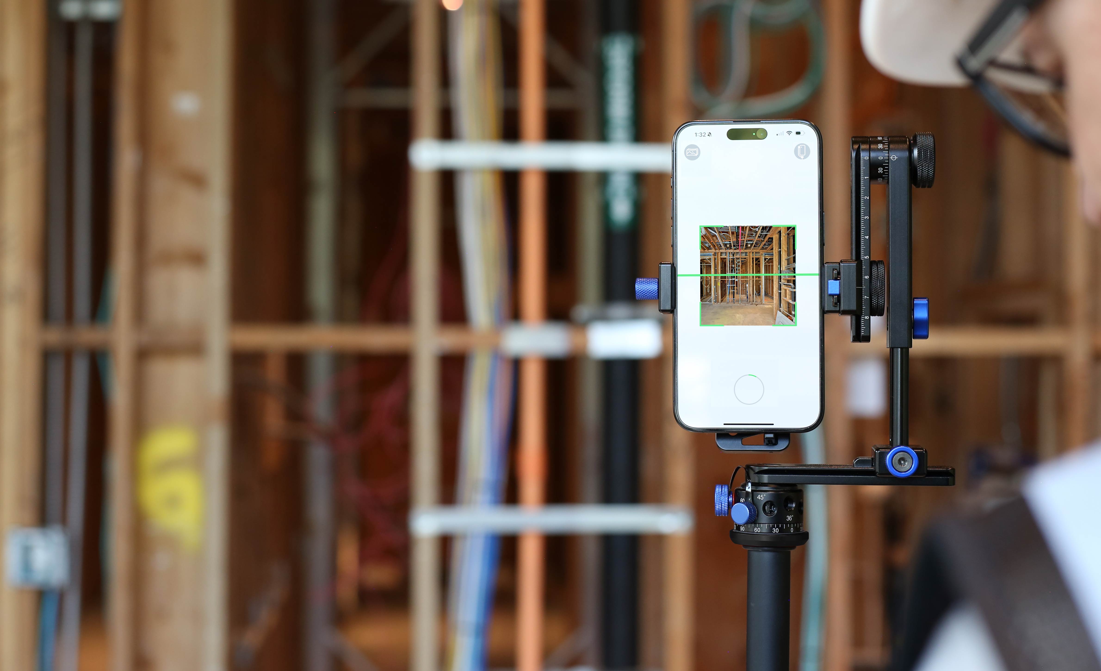
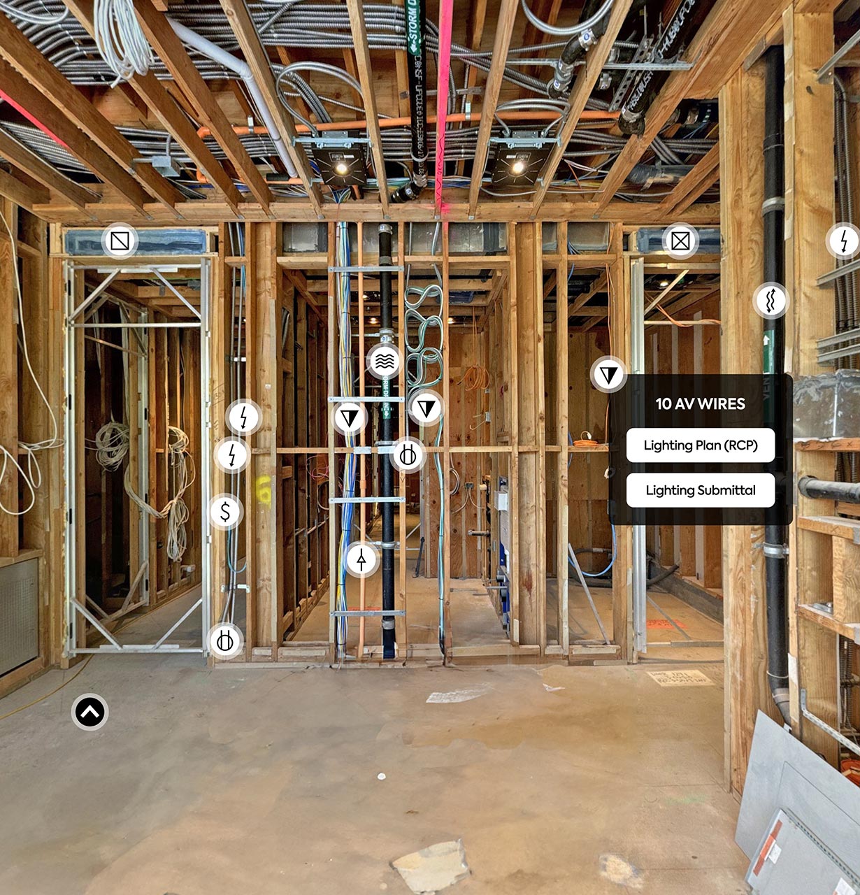
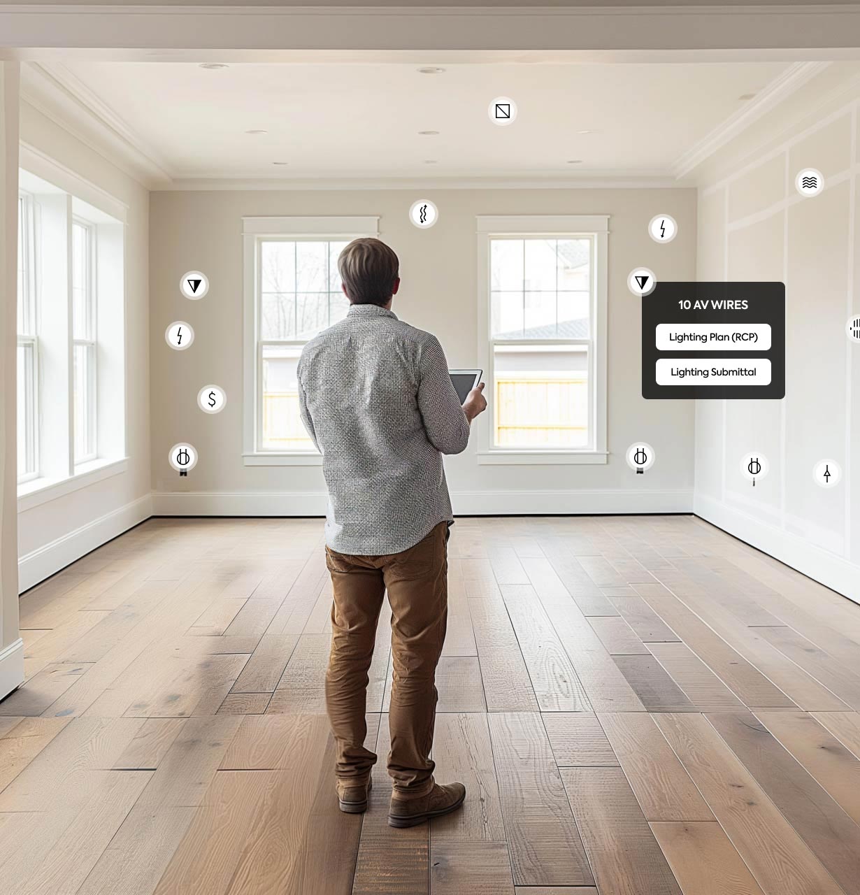
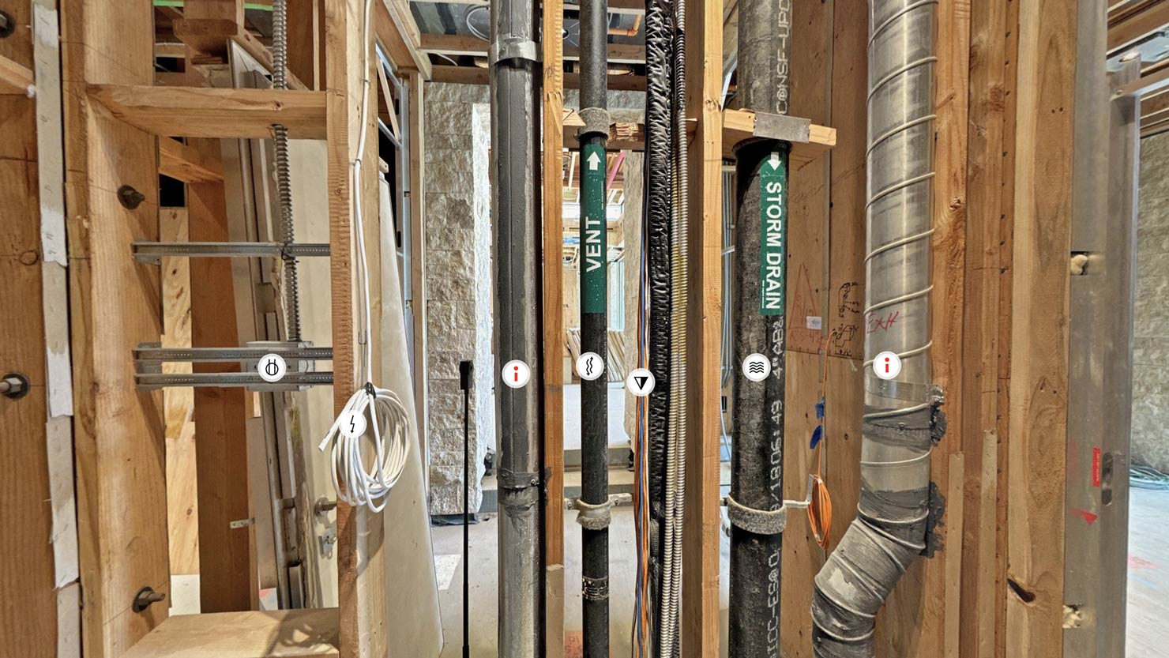
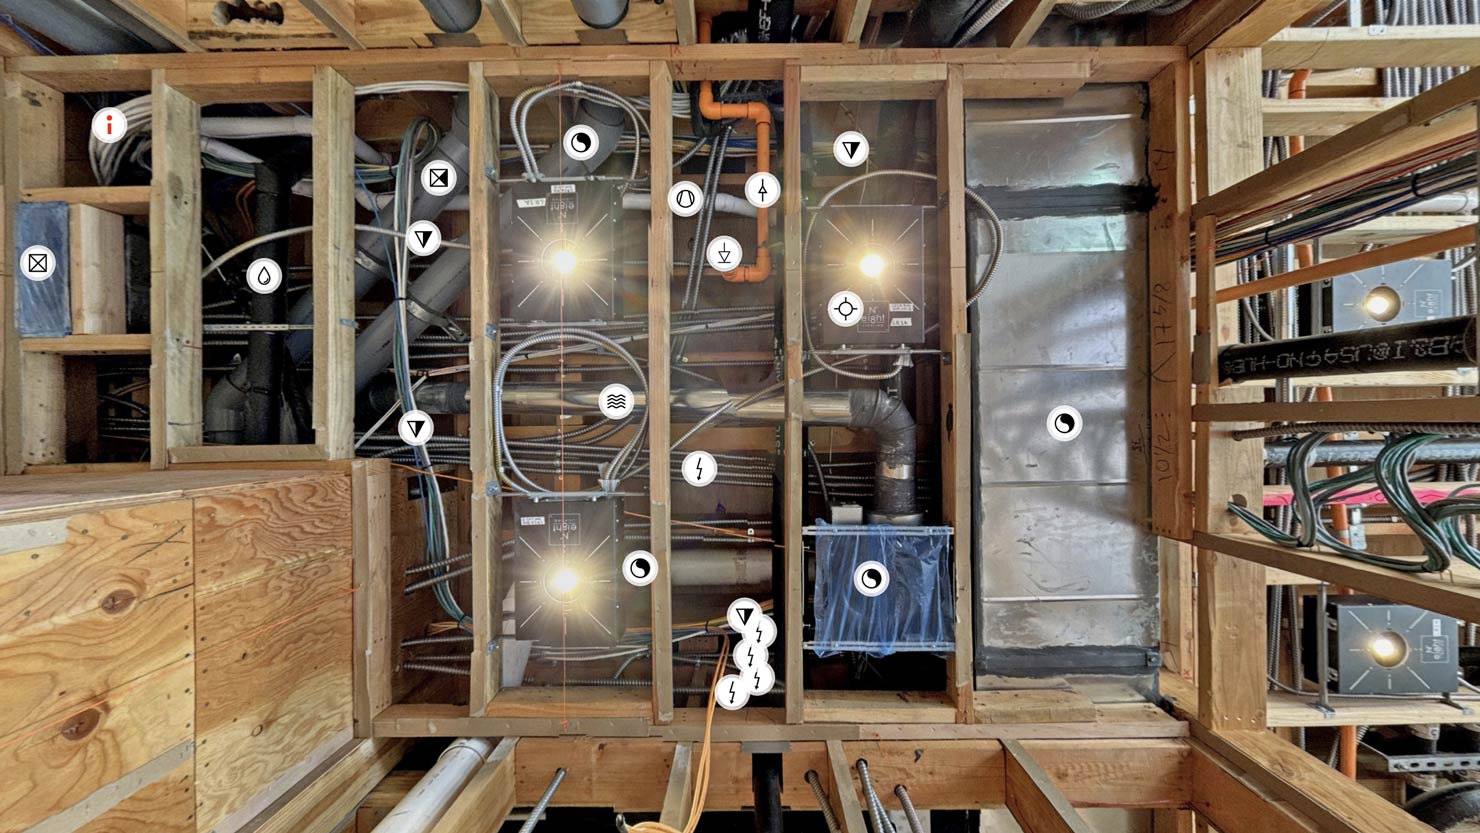
This essential verification step documents all mechanical features inside walls, linking them to submittals or related plans, and records all devices installed. It catches deviations early, allowing for quick adjustments. This proactive approach prevents construction delays and avoids the need for expensive fixes, ensuring a comprehensive record of the building's internal systems.
Collaboration
Sharing 360º spaces with clients, contractors, architects, and engineers, can help to visualize the construction progress. This can be particularly useful for finalizing design details, deciding on finishes, and ensuring client satisfaction before proceeding with the drywall installation.
Efficiency
Having a detailed 360º view of the space after drywall installation can be incredibly valuable for future renovations or maintenance. It provides a precise record of what lies behind the walls, such as electrical wiring and plumbing, which can be crucial for planning future modifications or troubleshooting issues.
Show Cases
The following project describes the scope of work related to the job site in Brentwood, Los Angeles. It consists of taking a series of image-capture views of rooms in the pre-drywall stage and processing them to generate 360º degrees visual record of as-built conditions, supporting the BIM process efficiently.
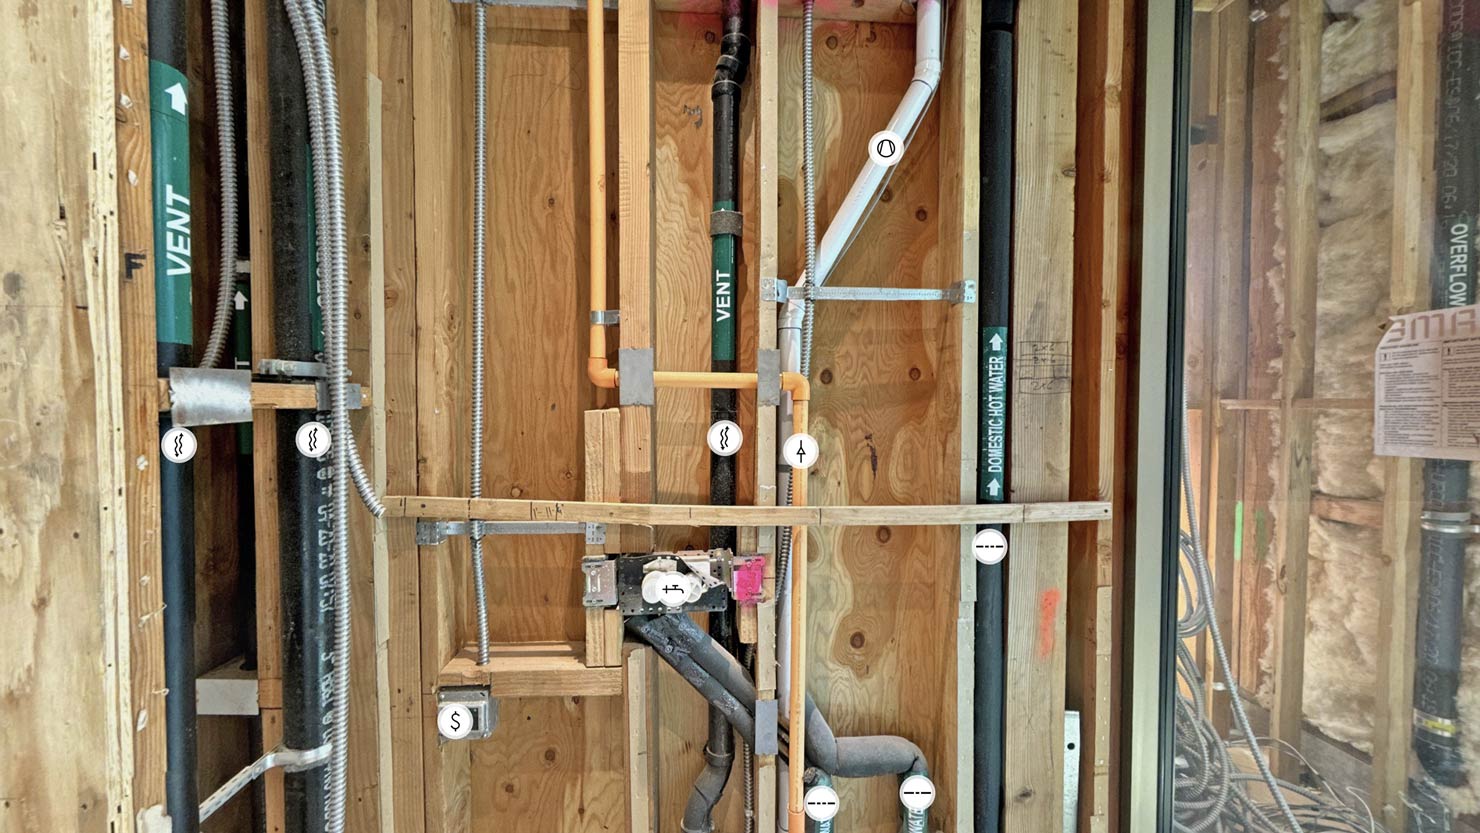
Our streamlined process ensures a seamless transition from the initial concept through to the final delivery, emphasizing precision, security, and adaptability at every step.

Kickstart your project with a foundational meeting where we establish your requirements and analyze the floor plans. This phase sets the groundwork for a tailored approach to your specific needs.
Our team arrives at the location equipped with state-of-the-art scanning technology to capture your space with precision. This process forms the basis of our detailed documentation.
After scanning, we transform raw data into interactive data points and create a comprehensive virtual tour of your space. This step brings your project to life, allowing for an immersive review of our findings.
We provide you with secure, password-protected access to a dedicated site where all project deliverables are accessible. This ensures your information remains confidential while being easily reachable.
Our process is designed for flexibility. We accommodate additional data requests and modifications with agility, ensuring your documentation evolves in line with your project’s progression.

Manuel Gutierrez
Architect, RJC Builders, Inc.


Eric Garcia
Construction Manager, Wall Brothers Inc

Experience the power of 3D scanning for progress monitoring, quality control, and as-built documentation.